BeverleyHibbert, Broker Associate

BEDS3
BATHS2 full
SQUARE FEET1,740
MLS#2171500
STATUSActive
PROPERTY TYPEResidential - Mobile Home
SUBDIVISIONMetes Bounds
Property Description
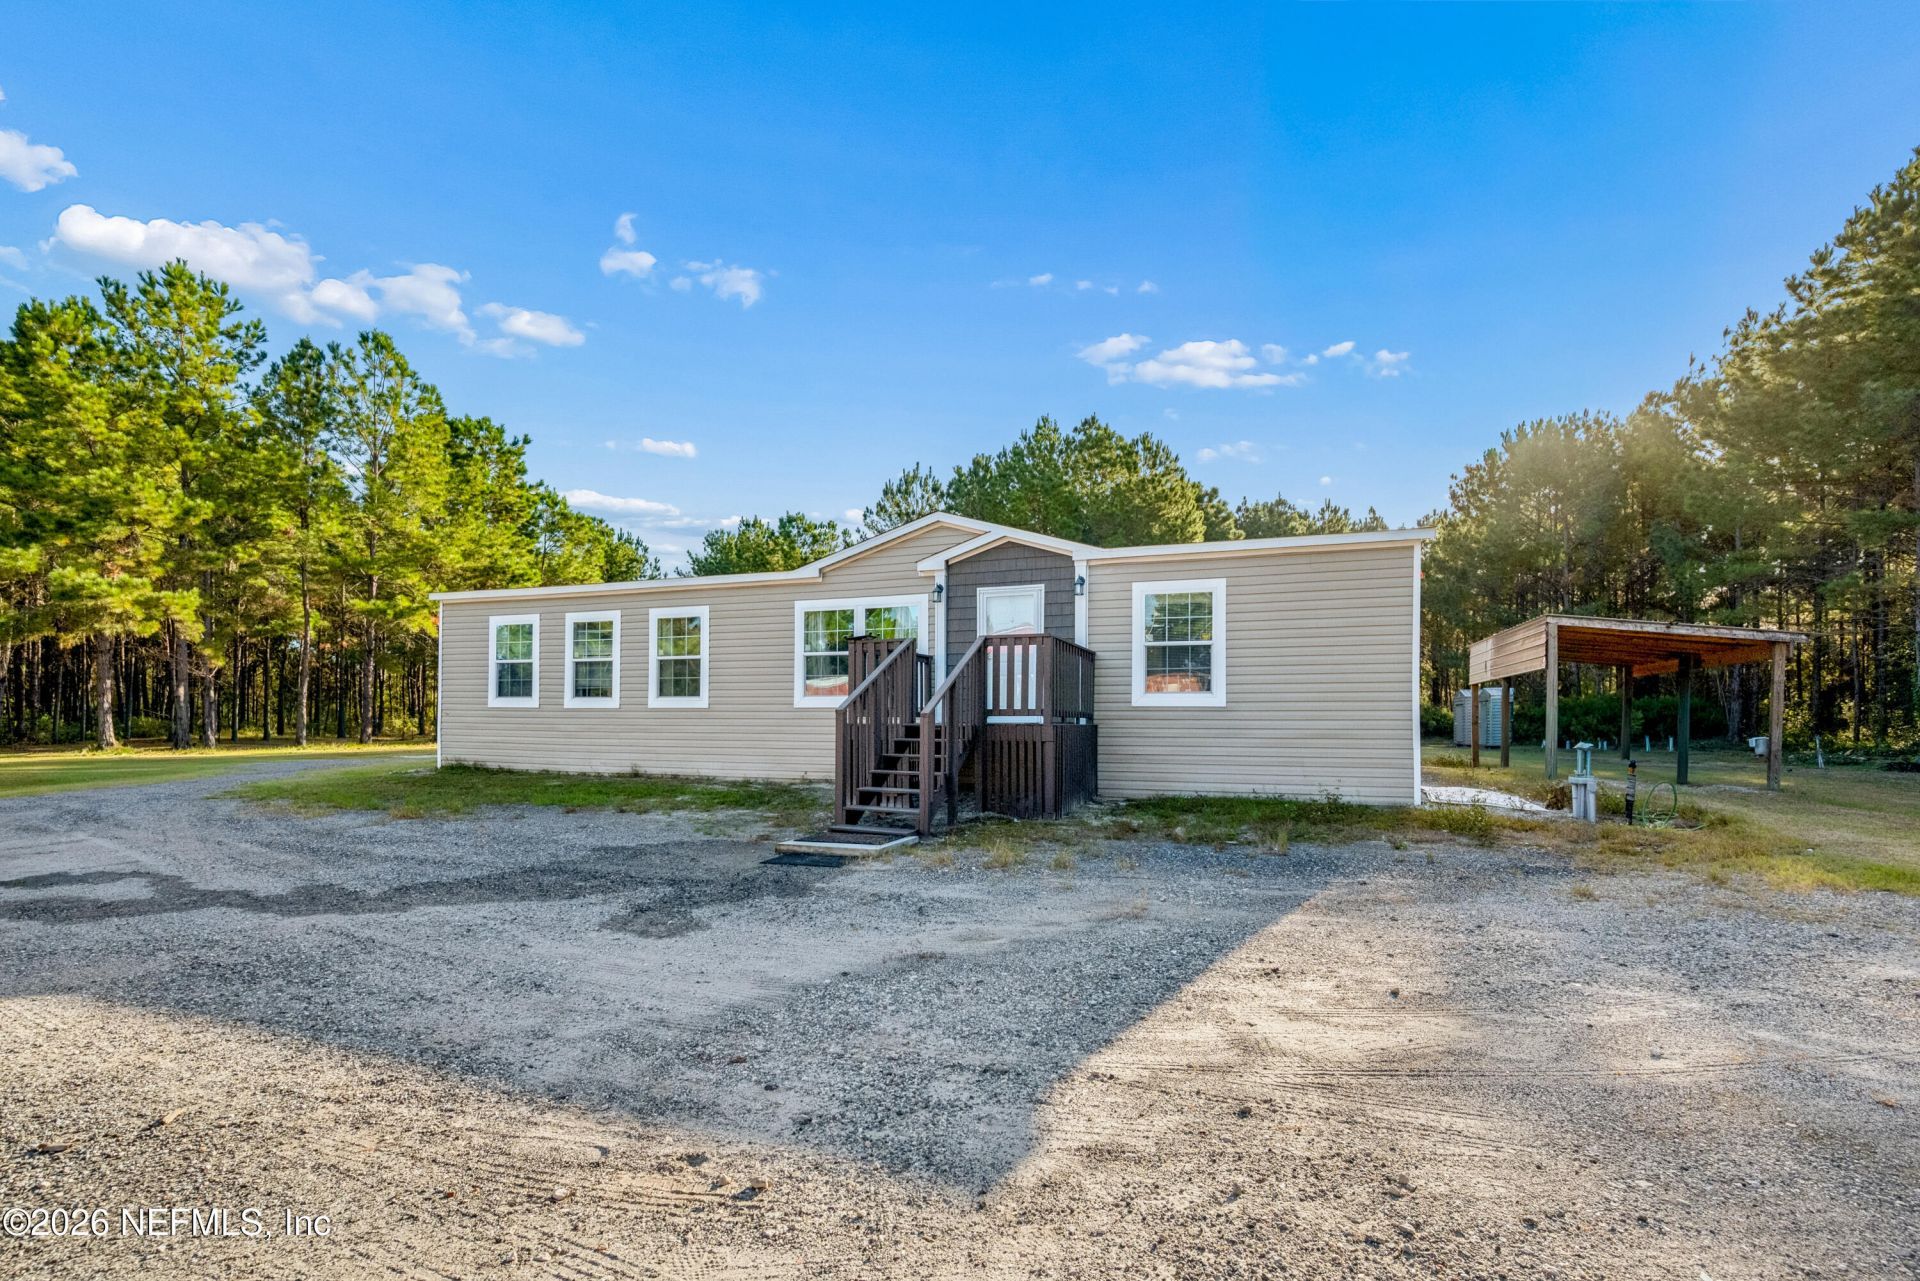
Country Living at Its Finest on 5 Fully Fenced Acres! Discover the perfect blend of privacy, comfort, and functionality with this 3-bedroom, 2-bathroom mobile home situated on 5 fully fenced acres with an electronic gated entrance. Inside, you'll find a beautiful kitchen, spacious laundry room, and a primary suite featuring two walk-in closets. Outside is where this property truly shines! Enjoy a detached garage, multiple outbuildings, and two Conex storage containers equipped with electricity, offering plenty of room for tools, equipment, hobbies, or additional storage. Additional features include an outdoor bathroom with a toilet and sink, a chicken coop, and a whole-house generator for added peace of mind. Whether you're dreaming of a homestead, need space for recreational vehicles and equipment, or simply want to enjoy peaceful country living, this property offers endless possibilities. With acreage, privacy, and exceptional storage options, this unique property is a must-see!
Property Features
Property Type: Residential - Mobile Home
Cooling: Central Air
Fenced: Yes
Heating: Central
Home Style: Traditional
Lot Size: 5.00 Acres
Roof Type: Shingle
Year Built: 2023
Feature Descriptions
Exterior: Vinyl Siding
Sewer: Septic Tank
Local Schools
High School: Other
Middle School: Other
Elementary School: Other
Listed By / Shown By
Listed By
Agency Name: CW REALTY
Shown By
Agent Name: Beverley Hibbert, Broker Associate
Agent Phone: Cell: (386) 717-1153
Agency Title: Adams Cameron & Co. REALTORS

Estimate Your Payment
Estimated Payment
$ 2,666.69 per month $2,528.15 Principal & Interest $0.00 Property Tax (data not provided by mls) $138.54 Homeowner's InsuranceChange Payment Information

Privacy Policy / DMCA Notice / ADA Accessibility


This site is hosted, designed and copyright
© 1994 - 2026 by
Delta Media Group, Inc. -- Patent Pending --
6513 SW 71st Avenue | MLS# 2171500
This single family home located at 6513 SW 71st Avenue, Lake Butler, FL 32054 is currently listed for sale with an asking price of $475,000. This property was built in 2023 and has 3 bedrooms and 2 full baths with 1740 sq. ft. SW 71st Avenue is located in the Metes Bounds subdivision. Search Metes Bounds real estate on beverleyhibbert.adamscameron.com today.