BeverleyHibbert, Broker Associate

BEDS3
BATHS2 full
SQUARE FEET2,190
MLS#OM725926
STATUSActive
PROPERTY TYPEResidential -
SUBDIVISIONHARBOR HILLS
Property Description
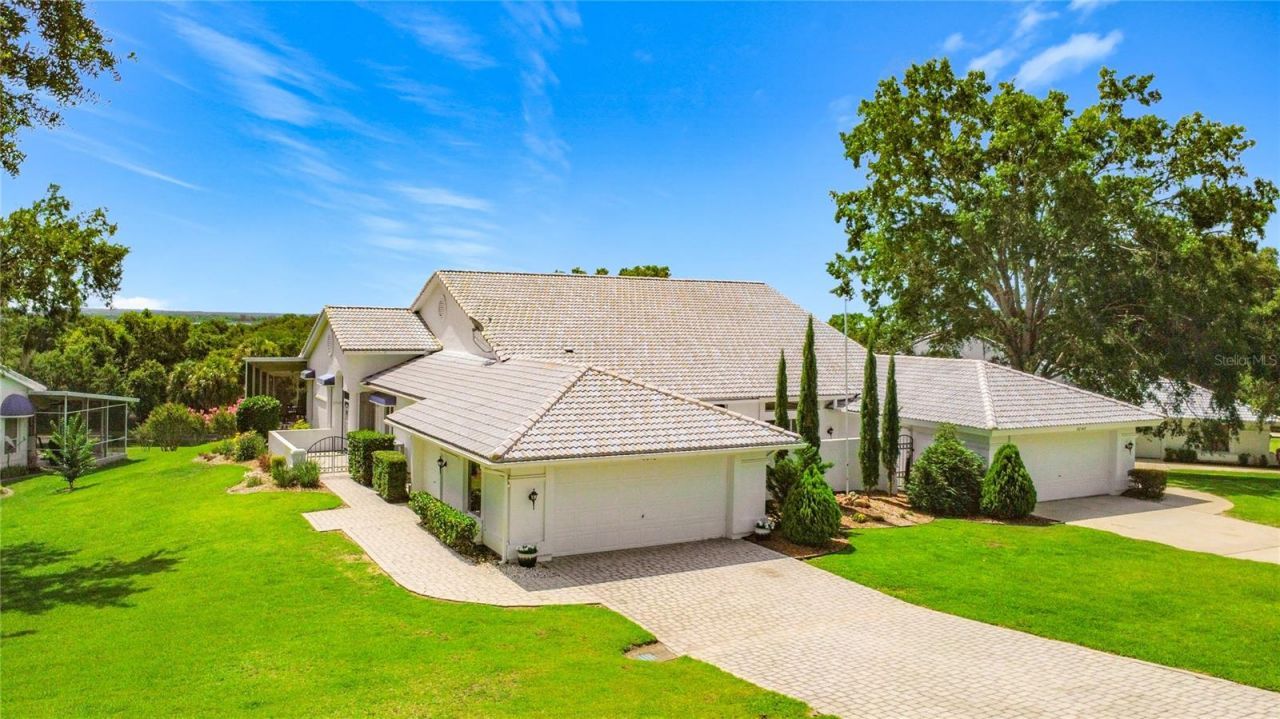
Brand new HVAC (2026) means worry-free comfort from day one! Welcome to Harbor Hills, one of Lady Lake's most sought-after communities - where resort-style living meets small-town charm. This beautifully maintained, fully furnished home is your opportunity to step into the Florida lifestyle without lifting a finger.From the moment you walk in, you'll appreciate the spacious, light-filled living areas, a well-appointed kitchen, and comfortable bedrooms designed for rest and relaxation. Step outside to your private outdoor retreat - perfect for morning coffee or evening sunsets in true Florida fashion.Whether you're seeking a full-time residence, a seasonal escape, or a turnkey investment property, this versatile home checks every box. Everything is included - just bring your suitcase.Located minutes from premier golf courses, The Villages entertainment district, top-rated medical facilities, and an abundance of shopping and dining, you'll never run out of things to do.Furnished. Move-in ready. Priced to sell. Schedule your private showing today - opportunities like this don't last!
Property Features
Property Type: Residential -
Cooling: Central Air
Garage: 2 car attached
Heating: Central, Electric
Lot Size: 0.28 Acres
Roof Type: Tile
Stories: 1.0
Taxes: $3,576
Year Built: 1990
Amenities
Ceiling Fans(s)
Eat-in Kitchen
High Ceilings
Primary Bedroom Main Floor
Walk-In Closet(s)
Wet Bar
Window Treatments
Courtyard
Sidewalk
Feature Descriptions
Accessibility Features: Accessible Approach with Ramp, Accessible Bedroom, Accessible Closets, Accessible Common Area
Appliances: Dishwasher, Dryer, Electric Water Heater, Microwave, Range, Refrigerator, Washer
Association Amenities: Clubhouse, Gated, Golf Course
Community Features: Clubhouse, Deed Restrictions, Gated Community - Guard, Golf Carts OK, Golf, Sidewalks, Street Lights
Days on Site: 80
Directions: From Ocala, head south on US-441. Turn left on 42. Turn right on SE 155th Ave. Turn left on Marion County Road for 2.1 miles then turn right on Marion County Road. Turn left on Lake Griffin Road continue into Harbor Hills. Once through the gate, turn righ
Exterior: Stucco
Fireplace: Gas, Living Room
Fireplace Y/N: Yes
Flood Zone Code: X
Flooring: Wood
Foundation: Slab
HOA Fee: 310/ Monthly
HOA Y/N: Yes
Home Warranty Y/N: No
Listing Terms: Cash, Conventional, FHA, VA Loan
Lot: Gentle Sloping
Lot Dimensions: 0.28
Ownership: Condominium
Parking: Garage Door Opener, Golf Cart Garage, Golf Cart Parking, Oversized
Parking Notes: Garage Door Opener, Golf Cart Garage, Golf Cart Park
Pets Allowed: Yes
Property Attached Y/N: No
Property Sub-Type: Half Duplex
Security: Gated Community, Security Gate
Sewer: Private Sewer
Showing Instructions: Supra Lock Box, ShowingTime
Special Sale Provisions: None
Utilities: Electricity Connected, Water Connected
Water: Private
Water Access Y/N: No
Zoning: PUD
Room Sizes
Living Room: 16x32
Dining Room: 16x11
Kitchen: 11x11
Primary Bedroom: 13x19
Bedroom 2: 11x10
Den: 10x10
Local Schools
High School: Leesburg High
Middle School: Carver Middle
Elementary School: Villages Elem of Lady Lake
Listed By / Shown By
Listed By
Agency Name: NEXT GENERATION REALTY OF MARION COUNTY
Agency Contact: 352-342-9730
Shown By
Agent Name: Beverley Hibbert, Broker Associate
Agent Phone: Cell: (386) 717-1153
Agency Title: Adams Cameron & Co. REALTORS

Estimate Your Payment
Estimated Payment
$ 2,374.65 per month $1,968.76 Principal & Interest $298.00 Property Tax $107.89 Homeowner's InsuranceChange Payment Information


Member Participants (and their affiliated licensees, if applicable) shall indicate on their websites that IDX information is provided exclusively for consumers’ personal non-commercial use, that it may not be used for any purpose other than to identify prospective properties consumers may be interested in purchasing, that the data is deemed reliable but is not guaranteed by MLS GRID, and that the use of the MLS GRID Data may be subject to an end user license agreement prescribed by the Member Participant’s applicable MLS if any and as amended from time to time. MLS GRID may, at its discretion, require use of other disclaimers as necessary to protect Member Participant, and/or their MLS from liability.
Based on information submitted to the MLS GRID. All data is obtained from various sources and may not have been verified by broker or MLS GRID. Supplied Open House Information is subject to change without notice. All information should be independently reviewed and verified for accuracy. Properties may or may not be listed by the office/agent presenting the information.
Privacy Policy / DMCA Notice / ADA Accessibility


This site is hosted, designed and copyright
© 1994 - 2026 by
Delta Media Group, Inc. -- Patent Pending --
6042 Topsail Road | MLS# OM725926
This home located at 6042 Topsail Road, Lady Lake, FL 32159 is currently listed for sale with an asking price of $369,900. This property was built in 1990 and has 3 bedrooms and 2 full baths with 2190 sq. ft. Topsail Road is located in the HARBOR HILLS subdivision. Search HARBOR HILLS real estate on beverleyhibbert.adamscameron.com today.