BeverleyHibbert, Broker Associate

BEDS4
BATHS3 full
SQUARE FEET2,384
MLS#G5115944
STATUSActive
PROPERTY TYPERental - Single Family
SUBDIVISIONHIDDEN SPGS
Property Description
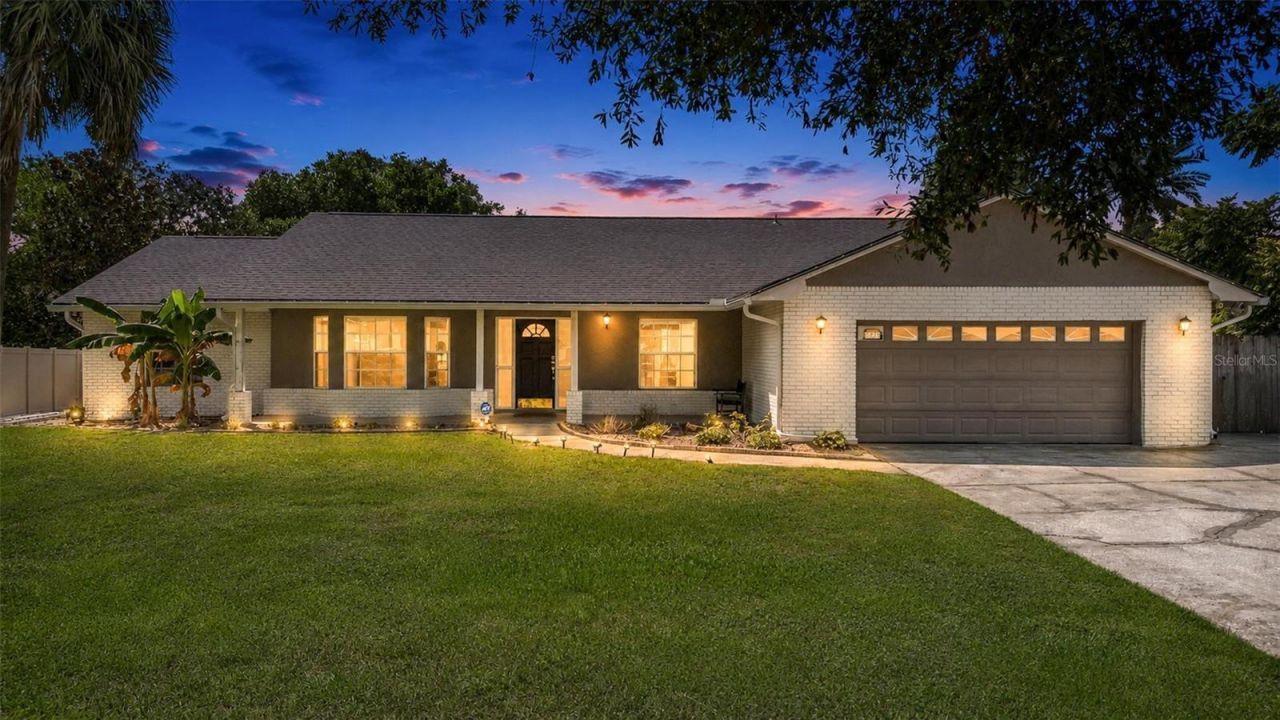
Welcome to this spacious 4-bedroom, 3-bathroom pool home in the highly desirable Dr. Phillips area! This single-story residence offers a bright and inviting layout with high ceilings, multiple living and dining spaces, beautiful wood-style flooring, and a charming brick fireplace. French doors connect the interior to the screened lanai, creating an ideal setting for indoor-outdoor living.The expansive, fully fenced backyard features a private pool, generous deck space, and plenty of room to relax or entertain. Additional highlights include a welcoming covered front porch, a two-car garage, and flexible rooms that may be used for dining, entertaining, or working from home.Conveniently located near Restaurant Row, shopping, entertainment, major roadways, and Orlando's world-famous attractions. Available August 16 for $4,000 per month. Pets are welcome, subject to approval. Tenant is responsible for pool maintenance. Schedule your showing today!
Property Features
Property Type: Rental - Single Family
Cooling: Central Air
Garage: 2 car attached
Heating: Central
Lot Size: 0.35 Acres
Year Built: 1984
Amenities
Ceiling Fans(s)
Eat-in Kitchen
Kitchen/Family Room Combo
Stone Counters
Walk-In Closet(s)
French Doors
Feature Descriptions
Additional Rooms: Attic, Family Room, Formal Dining Room Separate, Formal Living Room Separate, Inside Utility
Appliances: Electric Water Heater
Directions: From I-4, take Exit 74A toward Sand Lake Road. Head west on Sand Lake Road, turn right onto Dr. Phillips Boulevard, right onto Pine Springs Drive, then left onto Pitch Pine Drive. The property will be on the left.
Fencing: Fenced
Fireplace: Family Room, Wood Burning
Fireplace Y/N: Yes
Flood Zone Code: X
Flooring: Ceramic Tile, Laminate
HOA Y/N: Yes
Home Warranty Y/N: No
Lease Terms: Twelve Months
Lot: Sidewalk, Paved
Lot Dimensions: 0.35
Parking: Garage Door Opener
Parking Notes: Garage Door Opener
Patio/Porch: Covered, Front Porch, Patio
Pets Allowed: Yes
Pool: Gunite, In Ground
Property Attached Y/N: No
Property Sub-Type: Single Family Residence
Security: Smoke Detector(s)
Sewer: Septic Tank
Showing Instructions: ShowingTime
Spa: In Ground
Swimming Pool: Yes
Utilities: Electricity Connected
Water Access Y/N: No
Room Sizes
Bedroom 2: 12x11
Bedroom 3: 12x11
Bedroom 4: 12x11
Dining Room: 13x12
Family Room: 18x15
Kitchen: 16x10
Living Room: 15x12
Primary Bedroom: 20x15
Local Schools
High School: Dr. Phillips High
Middle School: Chain of Lakes Middle
Elementary School: Palm Lake Elem
Listed By / Shown By
Listed By
Agency Name: BRAZA HOMES
Agency Contact: 352-978-6993
Shown By
Agent Name: Beverley Hibbert, Broker Associate
Agent Phone: Cell: (386) 717-1153
Agency Title: Adams Cameron & Co. REALTORS



Member Participants (and their affiliated licensees, if applicable) shall indicate on their websites that IDX information is provided exclusively for consumers’ personal non-commercial use, that it may not be used for any purpose other than to identify prospective properties consumers may be interested in purchasing, that the data is deemed reliable but is not guaranteed by MLS GRID, and that the use of the MLS GRID Data may be subject to an end user license agreement prescribed by the Member Participant’s applicable MLS if any and as amended from time to time. MLS GRID may, at its discretion, require use of other disclaimers as necessary to protect Member Participant, and/or their MLS from liability.
Based on information submitted to the MLS GRID. All data is obtained from various sources and may not have been verified by broker or MLS GRID. Supplied Open House Information is subject to change without notice. All information should be independently reviewed and verified for accuracy. Properties may or may not be listed by the office/agent presenting the information.
Privacy Policy / DMCA Notice / ADA Accessibility


This site is hosted, designed and copyright
© 1994 - 2026 by
Delta Media Group, Inc. -- Patent Pending --
5829 Pitch Pine Drive | MLS# G5115944
This property located at 5829 Pitch Pine Drive , Orlando, FL 32819 is currently listed for rent with an asking price of $4,000 / Monthly. Search Orlando real estate on beverleyhibbert.adamscameron.com today.