BeverleyHibbert, Broker Associate

BEDS3
BATHS2 full
SQUARE FEET1,626
MLS#1230078
STATUSActive
PROPERTY TYPEResidential - Manufactured Home
SUBDIVISIONNot on the List
Property Description
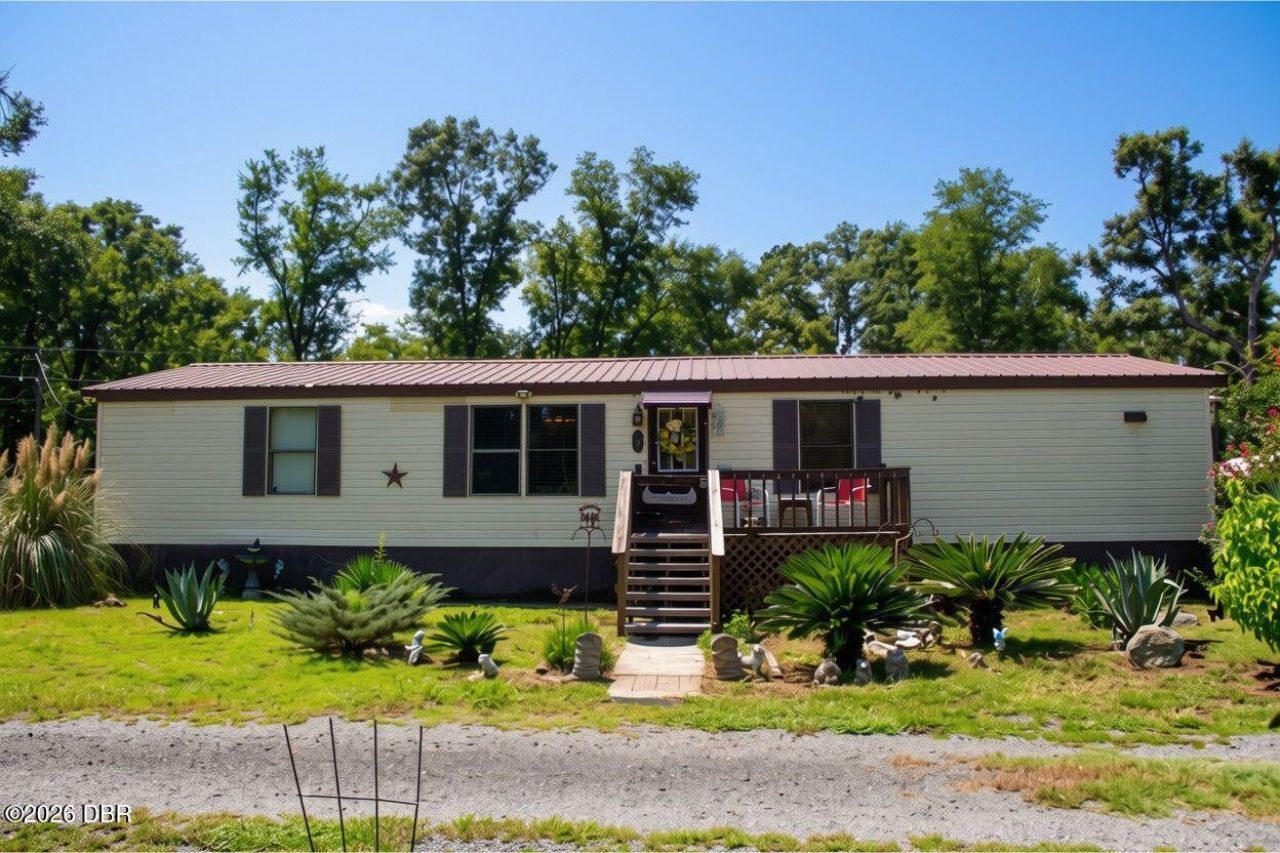
Welcome to peaceful country living in Jasper! This charming property offers plenty of space, privacy, and outdoor amenities while being conveniently located near the Suwannee River State Park and Gibson County Park. The home features two covered carports, with one conveniently located on each side of the house, providing ample covered parking and storage options. Enjoy the convenience of an 11' x 16' outdoor storage building plus an additional 11' x 26' storage building--perfect for equipment, hobbies, workshop space, or recreational gear.Step outside and enjoy your own in-ground pool, ideal for relaxing or entertaining family and friends. An 18kW whole-house generator provides added peace of mind. The home also offers a versatile bonus room with a window unit that could serve as a home office, guest space, hobby room, or extra bedroom. With its quiet country setting and abundance of useful features, this property offers a wonderful opportunity to enjoy the best of North Florida.
Property Features
Property Type: Residential - Manufactured Home
Cooling: Multi Units
Fireplaces: 1
Heating: Central
Home Style: Other
Lot Size: 1.74 Acres
Roof Type: Metal
Stories: 1.0
Taxes: $338
Year Built: 1986
Feature Descriptions
Appliances: Refrigerator, Microwave, Electric Range
Days on Site: 10
Directions: Driving North on I75, take exit 460. Turn left onto SR6 toward Madison. Turn left onto 751. Drive about 0.5 miles and turn right onto 57th St. 62nd Ct will be about 0.25 miles on your right. House will be 2nd on your left.
Exterior: Vinyl Siding
Fireplace: Wood Burning
Flooring: Vinyl, Wood
Interior Amenities: Ceiling Fan(s), Split Bedrooms, Walk-In Closet(s)
Laundry: In Unit
Listing Terms: Cash, Conventional
Parcel #: 3564-240
Parking: Attached Carport
Pool: In Ground
Property Attached Y/N: No
Property Sub-Type: Manufactured Home
Road Frontage: Easement
Road Surface: Dirt
Sewer: Public Sewer
SQFT Total: 1626
Swimming Pool: Yes
Utilities: Electricity Connected, Sewer Connected, Water Connected
Water: Public
Room Sizes
Bedroom 1: 13.00 X 12.00 Level - Main
Kitchen: 11.00 X 13.00 Level - Main
Bedroom 2: 10.00 X 11.00 Level - Main
Bedroom 3: 14.00 X 11.00 Level - Main
Living Room: 24.00 X 15.00 Level - Main
Bonus Room: 16.00 X 27.00 Level - Main
Local Schools
High School: Hamilton
Middle School: Greenwood
Listed By / Shown By
Listed By
Agency Name: Shawfield Realty Group
Shown By
Agent Name: Beverley Hibbert, Broker Associate
Agent Phone: Cell: (386) 717-1153
Agency Title: Adams Cameron & Co. REALTORS

Estimate Your Payment
Estimated Payment
$ 1,094.84 per month $1,011.26 Principal & Interest $28.17 Property Tax $55.42 Homeowner's InsuranceChange Payment Information

Privacy Policy / DMCA Notice / ADA Accessibility


This site is hosted, designed and copyright
© 1994 - 2026 by
Delta Media Group, Inc. -- Patent Pending --
5791 SW 62nd Court | MLS# 1230078
This home located at 5791 SW 62nd Court, Jasper, FL 32052 is currently listed for sale with an asking price of $190,000. This property was built in 1986 and has 3 bedrooms and 2 full baths with 1626 sq. ft. SW 62nd Court is located in the Not on the List subdivision. Search Not On The List real estate on beverleyhibbert.adamscameron.com today.