BeverleyHibbert, Broker Associate

BEDS2
BATHS2 full
SQUARE FEET1,132
MLS#A12050553
STATUSActive
PROPERTY TYPEResidential - Condominium
SUBDIVISIONHILLCREST NO 21 CONDO
Property Description
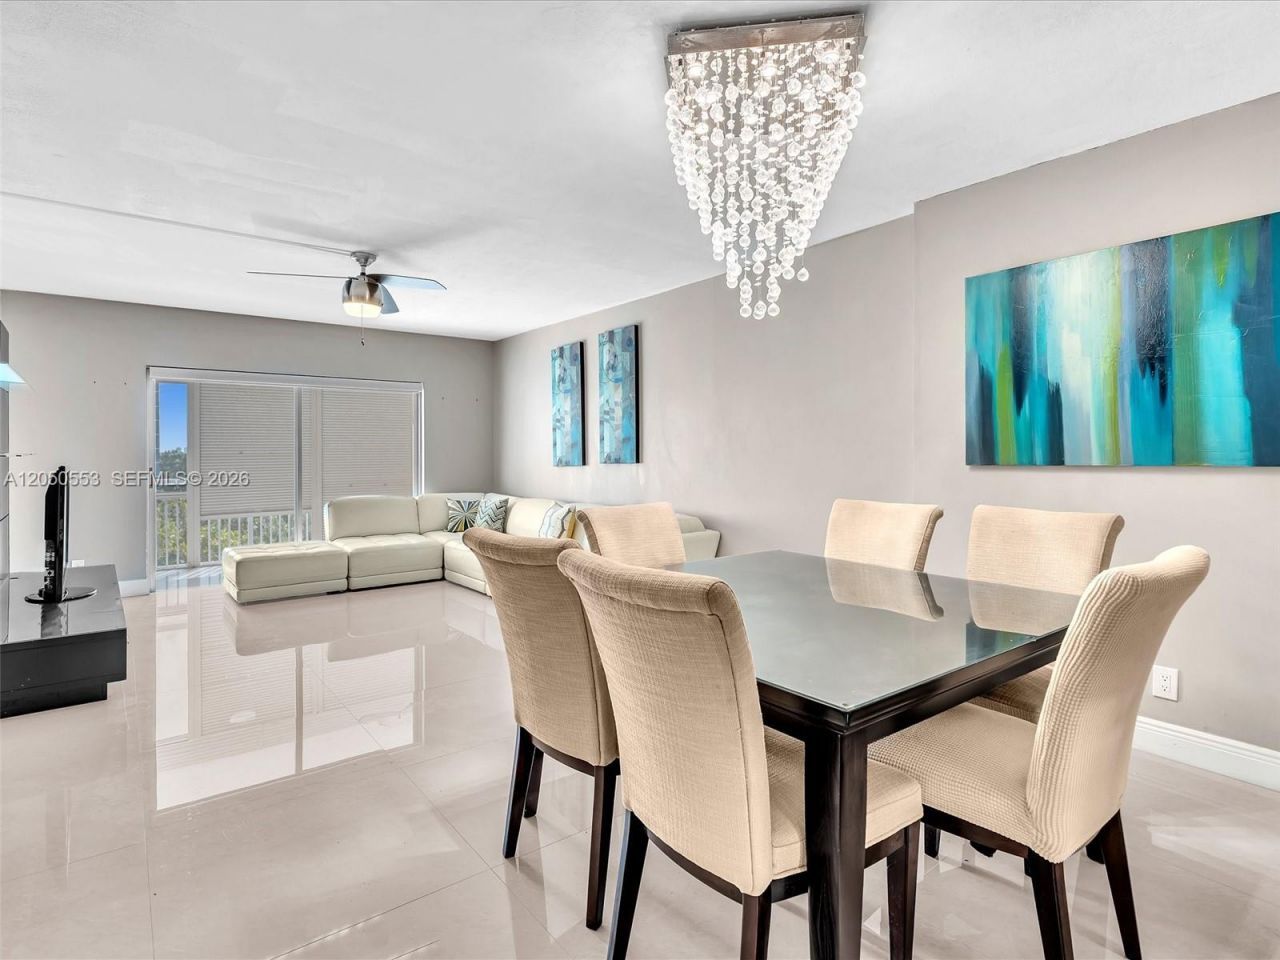
All Ages Building - Highly DESIRABLE remodeled 2-bedroom, 2-bath unit Makes Best Value. This unit offers comfort, convenience, and style. ***Brand New A/C!*** Enter through the welcoming lobby and take the elevator to your beautiful interior-hall condo. Inside, youll find a spacious grand living and dining area that flows seamlessly into an enclosed balcony with serene garden views. Kitchen features stainless steel appliances, upgraded cabinetry, and granite counter tops. Extra Counter space and ample space for big cooking! The large primary suite includes a dedicated space for an office desk or powder desk and a remodeled private bathroom with large jet tub. The second bedroom offers balcony access, and the second bathroom has also been tastefully remodeled. Unwind with a bubble bath in an oversized jetted soaking tubs. The building is well maintained with onsite 24/7 security, and the amenities include a beautiful pool, park, and scenic walking paths. Ideally situated near hospitals, shopping, restaurants, great schools, and major highway?this condo combines peaceful living with everyday convenience. MOVE IN READY
Property Features
Property Type: Residential - Condominium
Cooling: Central Air
Heating: Central
Home Style: Garden Apartment
Stories: 10.0
Taxes: $4,183
Year Built: 1969
Amenities
Interior Hall
Elevator
Entrance Foyer
Courtyard
Screened Balcony
Feature Descriptions
Appliances: Dishwasher, Disposal, Electric Range, Microwave, Refrigerator
Association Amenities: Bike/Jog Path, Laundry, Elevator(s), Pool
Crops Included Y/N: No
Days on Site: 1
Exterior: Concrete Block Construction
Flooring: Ceramic Floor
HOA Fee: 831/ Monthly
Home Warranty Y/N: No
Laundry: Common Area
Lease Considered Y/N: No
Listing Terms: All Cash, Conventional
Parcel#: 514219DE1290
Parking: 1 Space, Guest
Parking Notes: 1 Space, Guest
Pets Allowed: No
Property Attached Y/N: Yes
Property Sub-Type: Condominium
Security: Elevator Secure, Guard At Site, Lobby Secured
Special View Info: Garden View
Local Schools
High School: Hallandale High
Middle School: Mcnicol
Elementary School: Orange Brook
Listed By / Shown By
Listed By
Agency Name: United Realty Group Inc.
Agency Phone: 954-450-2000
Shown By
Agent Name: Beverley Hibbert, Broker Associate
Agent Phone: Cell: (386) 717-1153
Agency Title: Adams Cameron & Co. REALTORS

Estimate Your Payment
Estimated Payment
$ 1,443.33 per month $1,037.87 Principal & Interest $348.58 Property Tax $56.88 Homeowner's InsuranceChange Payment Information

Privacy Policy / DMCA Notice / ADA Accessibility


This site is hosted, designed and copyright
© 1994 - 2026 by
Delta Media Group, Inc. -- Patent Pending --
4400 Hillcrest Dr , Unit 617B | MLS# A12050553
This condo located at 4400 Hillcrest Dr , Unit 617B, Hollywood, FL 33021 is currently listed for sale with an asking price of $195,000. This property was built in 1969 and has 2 bedrooms and 2 full baths with 1132 sq. ft. Hillcrest Dr , Unit 617B is located in the HILLCREST NO 21 CONDO subdivision. Search HILLCREST NO 21 CONDO real estate on beverleyhibbert.adamscameron.com today.