BeverleyHibbert, Broker Associate

BEDS2
BATHS2 full
SQUARE FEET960
MLS#C7507629
STATUSActive
PROPERTY TYPEResidential - Condominium
SUBDIVISIONCEDARWOODS
Property Description
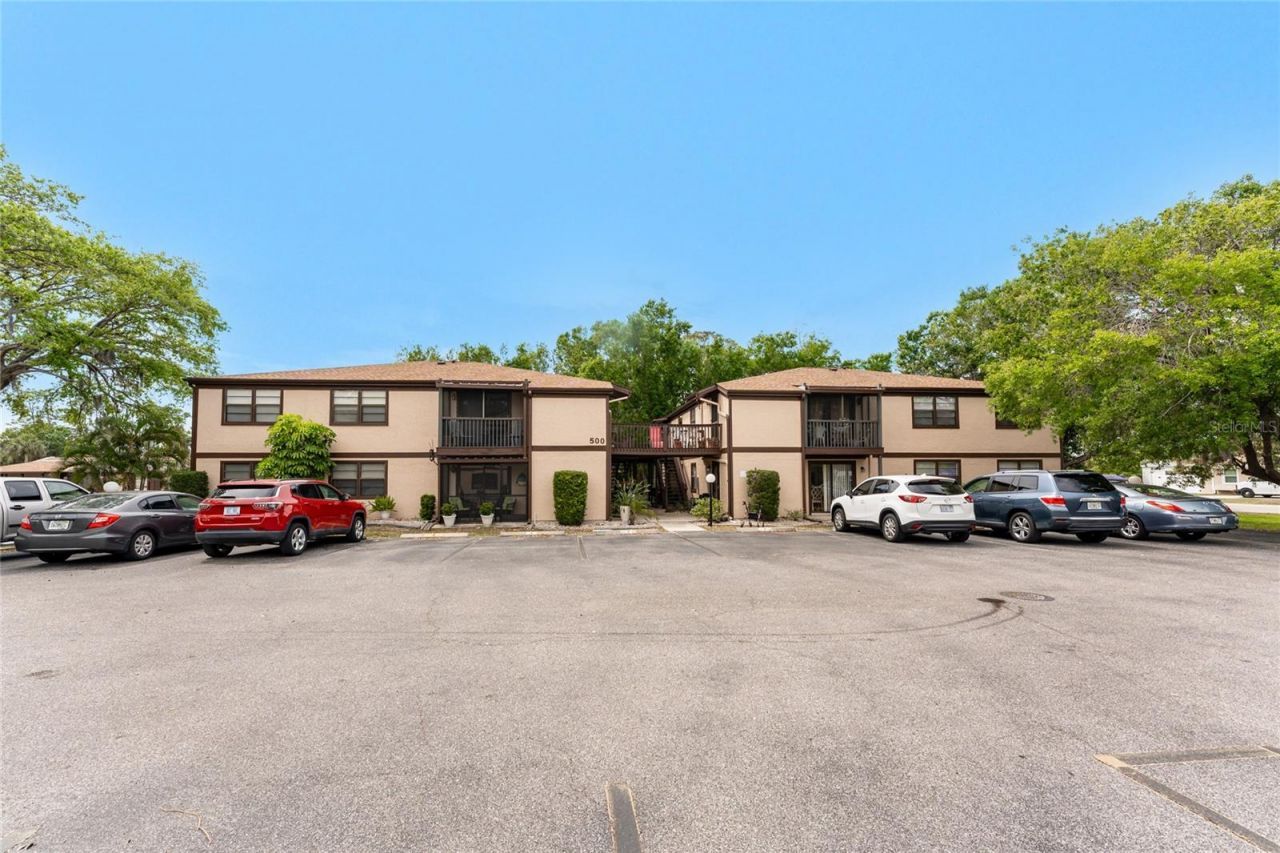
Think you can't afford it? THINK AGAIN! There is a great program now for Buyers to access up to $75,000 to purchase condos and homes in Charlotte County!Lovely turnkey, fully furnished, downstairs unit in the Cedar Woods 55+ community. Wooded, park-like setting! Affordable Florida living doesn't get much better than this! Newer stove and microwave, and the hot water heater and A/C motor were replaced within the past year. HOA fees include the clubhouse, community pool and picnic/grilling area. Close to historic downtown Punta Gorda featuring many community events, Charlotte Harbor, restaurants, shopping, Sunseeker Resort, world-class fishing, boating, and golf courses.
Property Features
Property Type: Residential - Condominium
Cooling: Central Air
Heating: Central, Electric
Lot Size: 0.02 Acres
Roof Type: Shingle
Stories: 2.0
Taxes: $2,284
Year Built: 1984
Amenities
Ceiling Fans(s)
Open Floorplan
Private Mailbox
Rain Gutters
Sliding Doors
Sprinkler Metered
Storage
Feature Descriptions
Appliances: Dishwasher, Dryer, Microwave, Range, Refrigerator, Washer
Community Features: Buyer Approval Required, Clubhouse, Community Mailbox, Deed Restrictions, Pool, Sidewalks
Days on Site: 412
Directions: From Westchester Blvd and N Tamiami Trl, head east on Westchester Blvd (0.5 mi); turn right (210 ft); turn right (226 ft); turn left (125 ft); turn left and destination will be on the righty in 92 ft.
Exterior: Stucco
Flood Zone Code: unk
Flooring: Tile
Foundation: Slab
HOA Fee: 425/ Monthly
HOA Y/N: Yes
Home Warranty Y/N: No
Listing Terms: Cash, Conventional
Lot Dimensions: 0.02
Other Equipment: Irrigation Equipment
Ownership: Condominium
Patio/Porch: Deck, Patio, Porch, Screened
Pets Allowed: No
Property Attached Y/N: No
Property Sub-Type: Condominium
Senior Community: Yes
Sewer: Public Sewer
Showing Instructions: Supra Lock Box, Appointment Only, ShowingTime
Special Sale Provisions: None
Utilities: Cable Available, Electricity Available, Electricity Connected, Phone Available, Public, Sewer Connected, Water Connected
Water: Public
Water Access Y/N: No
Zoning: RMF15
Room Sizes
Living Room: 10x20
Dining Room: 11x10
Kitchen: 8x10
Primary Bedroom: 12x13
Bedroom 2: 11x12
Balcony/Porch/Lanai: 5x10
Listed By / Shown By
Listed By
Agency Name: CCRFL, LLC.
Agency Contact: 941-883-4181
Shown By
Agent Name: Beverley Hibbert, Broker Associate
Agent Phone: Cell: (386) 717-1153
Agency Title: Adams Cameron & Co. REALTORS

Estimate Your Payment
Estimated Payment
$ 807.88 per month $585.47 Principal & Interest $190.33 Property Tax $32.08 Homeowner's InsuranceChange Payment Information


Member Participants (and their affiliated licensees, if applicable) shall indicate on their websites that IDX information is provided exclusively for consumers’ personal non-commercial use, that it may not be used for any purpose other than to identify prospective properties consumers may be interested in purchasing, that the data is deemed reliable but is not guaranteed by MLS GRID, and that the use of the MLS GRID Data may be subject to an end user license agreement prescribed by the Member Participant’s applicable MLS if any and as amended from time to time. MLS GRID may, at its discretion, require use of other disclaimers as necessary to protect Member Participant, and/or their MLS from liability.
Based on information submitted to the MLS GRID. All data is obtained from various sources and may not have been verified by broker or MLS GRID. Supplied Open House Information is subject to change without notice. All information should be independently reviewed and verified for accuracy. Properties may or may not be listed by the office/agent presenting the information.
Privacy Policy / DMCA Notice / ADA Accessibility


This site is hosted, designed and copyright
© 1994 - 2026 by
Delta Media Group, Inc. -- Patent Pending --
4022 Beaver Lane, Unit 500C | MLS# C7507629
This condo located at 4022 Beaver Lane, Unit 500C, Port Charlotte, FL 33952 is currently listed for sale with an asking price of $110,000. This property was built in 1984 and has 2 bedrooms and 2 full baths with 960 sq. ft. Beaver Lane, Unit 500C is located in the CEDARWOODS subdivision. Search CEDARWOODS real estate on beverleyhibbert.adamscameron.com today.