BeverleyHibbert, Broker Associate

BEDS2
BATHS2 full 1 partial
SQUARE FEET1,153
MLS#2159283
STATUSPending
PROPERTY TYPEResidential - Townhouse
SUBDIVISIONStonehaven
Property Description
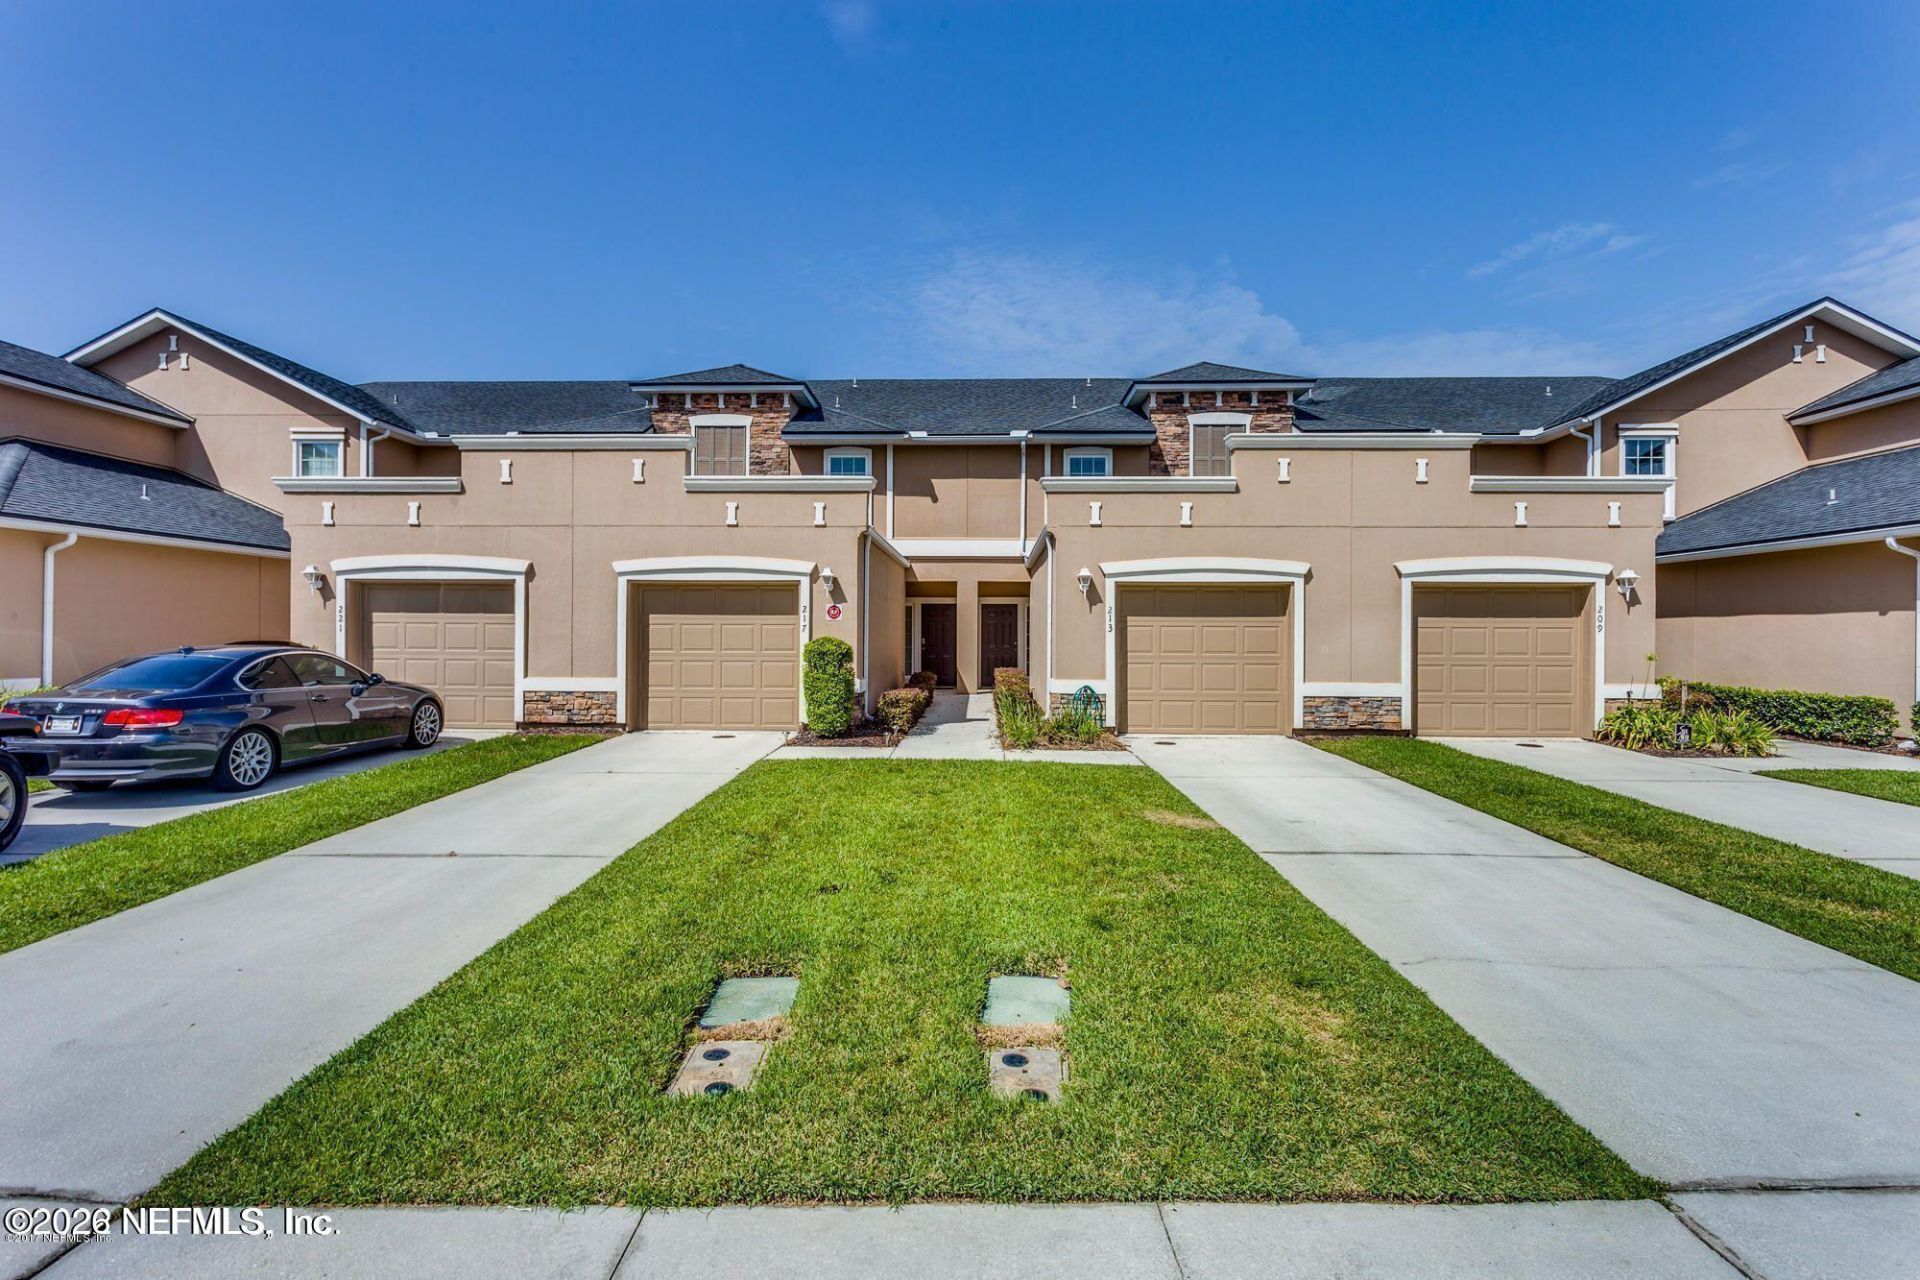
Welcome home to this beautiful 2-bedroom, 2.5-bath water view townhome in the highly desirable Aberdeen community! Offering a spacious and functional layout, this home features an attached one-car garage, abundant natural light, and a beautiful water view that provides added privacy and a peaceful backdrop.The open-concept first floor is perfect for everyday living and entertaining, featuring a modern kitchen overlooking the dining and living areas. Upstairs, you'll find two generously sized bedrooms, each with its own private en-suite bathroom. A convenient half bath downstairs and additional storage throughout add to the home's functionality.Enjoy low-maintenance living while taking advantage of Aberdeen's outstanding amenities, including resort-style pools, a fitness center, playgrounds, walking trails, sports courts, and more.Ideally located within walking distance of top-rated St. Johns County schools and just minutes from shopping, dining, and major commuter routes.
Property Features
Property Type: Residential - Townhouse
Cooling: Central Air
Garage: 1
Heating: Central
Home Style: Traditional
Lot Size: 0.04 Acres
Taxes: $3,963
Year Built: 2009
Feature Descriptions
Exterior: Stucco
Sewer: Public Sewer
Special View Info: Pond
Local Schools
High School: Bartram Trail
Middle School: Freedom Crossing Academy
Elementary School: Freedom Crossing Academy
Listed By / Shown By
Listed By
Agency Name: CHRISTIE'S INTERNATIONAL REAL ESTATE FIRST COAST
Shown By
Agent Name: Beverley Hibbert, Broker Associate
Agent Phone: Cell: (386) 717-1153
Agency Title: Adams Cameron & Co. REALTORS

Estimate Your Payment
Estimated Payment
$ 1,592.86 per month $1,197.01 Principal & Interest $330.25 Property Tax $65.60 Homeowner's InsuranceChange Payment Information

Privacy Policy / DMCA Notice / ADA Accessibility


This site is hosted, designed and copyright
© 1994 - 2026 by
Delta Media Group, Inc. -- Patent Pending --
213 Leese Drive | MLS# 2159283
This townhouse located at 213 Leese Drive, Saint Johns, FL 32259 is currently listed for sale with an asking price of $224,900. This property was built in 2009 and has 2 bedrooms and 2 full and 1 partial baths with 1153 sq. ft. Leese Drive is located in the Stonehaven subdivision. Search Stonehaven real estate on beverleyhibbert.adamscameron.com today.