BeverleyHibbert, Broker Associate

BEDS4
BATHS3 full
SQUARE FEET2,925
MLS#TB8531195
STATUSActive
PROPERTY TYPEResidential - Single Family
SUBDIVISIONTHOUSAND OAKS
Property Description
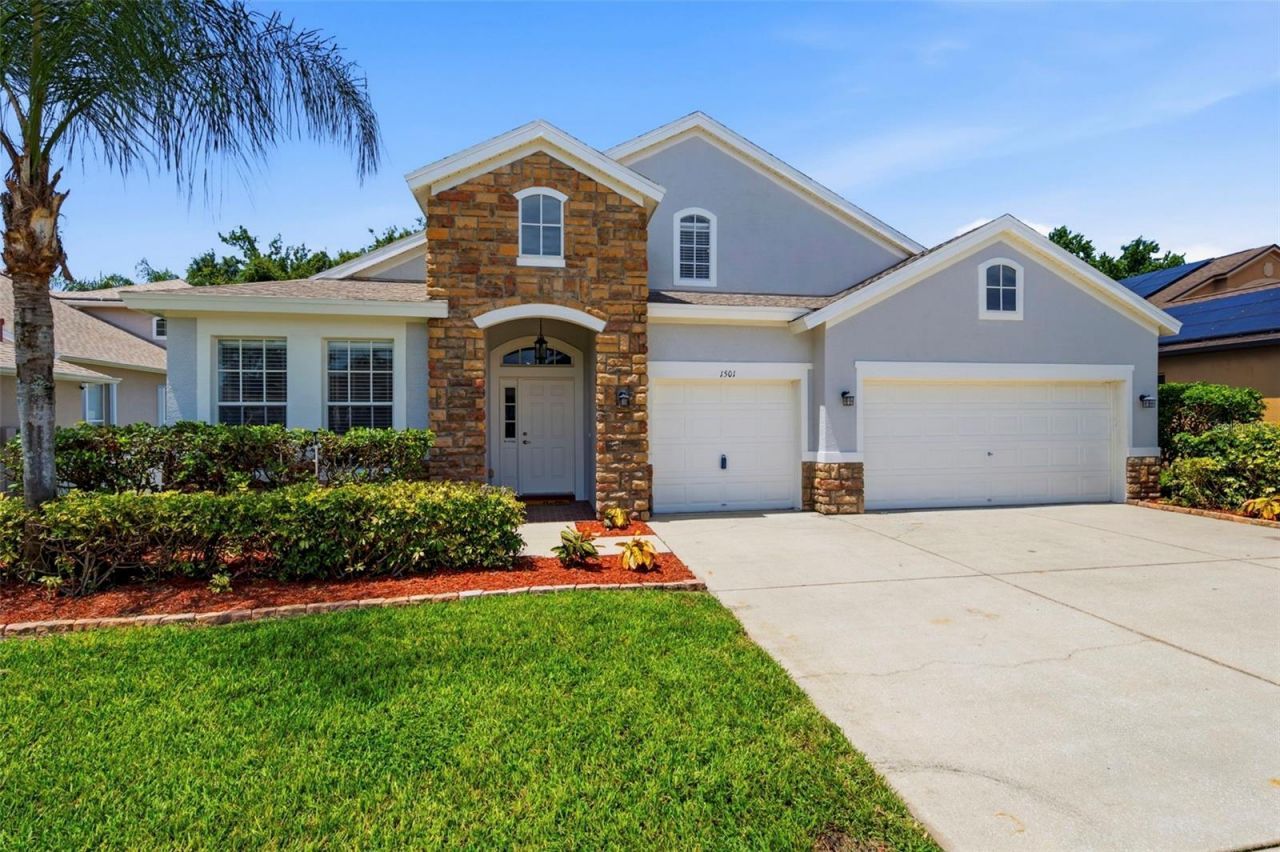
Beautifully remodeled and exceptionally well maintained, this spacious 4-bedroom, 3-bathroom home with 3 car garage offers 2,925 square feet of modern living on a quiet cul-de-sac in the desirable Thousand Oaks community. The foyer takes you to a desirable split and open floor plan featuring a large living room, family room, dining area, expansive eat-in kitchen, and primary bedroom with ensuite bathroom, walk in closet, and custom wood accent walls, adding a sophisticated designer's touch. Three additional bedrooms offer plenty of space for family and guests. The updated cook's kitchen features granite countertops, newer appliances, an office or breakfast nook, island, and walk in pantry, with plenty of room for casual dining and entertaining. Upstairs, a versatile loft bonus room provides flexible space for a home office, media room, playroom, or 5th bedroom. Updated bathrooms include a garden tub and dual vanities. Newer porcelain, ceramic, and luxury vinyl flooring throughout, and a dedicated laundry room add to the home's comfort and functionality while soaring 12-foot vaulted ceilings, elegant arch doorways, and electric fireplace add character and an impressive sense of space throughout the main living areas. Step outside to the covered, screened lanai or patio and enjoy peaceful views of the conservation area and well manicured lawn creating a beautiful natural backdrop and a sense of privacy. Major updates include a 5-year-old HVAC system, 6-year-old roof, newer appliances, and newer flooring. This home passed a 4 Point Inspection (roof, HVAC, electric, and plumbing) in July 2026. With its spacious floor plan, modern updates, 3-car garage with custom built in shelving, stone facade, and tranquil conservation setting, this move-in ready home is exceptional. Close to shopping, dining, top rated schools, and just 30 minutes from the Tampa airport. No CDD fees and low HOA fee of just $330/year. Call to schedule your private showing today!
Property Features
Property Type: Residential - Single Family
Cooling: Central Air
Fenced: Yes
Garage: 3 car attached
Heating: Central
Home Style: Contemporary
Lot Size: 0.18 Acres
Roof Type: Shingle
Stories: 2.0
Taxes: $6,039
Year Built: 2004
Amenities
Built-in Features
Ceiling Fans(s)
Eat-in Kitchen
High Ceilings
Kitchen/Family Room Combo
Living Room/Dining Room Combo
Open Floorplan
Primary Bedroom Main Floor
Split Bedroom
Vaulted Ceiling(s)
Walk-In Closet(s)
Window Treatments
Private Yard
Sidewalk
Sprinkler Metered
Feature Descriptions
Accessibility Features: Accessible Bedroom, Accessible Common Area, Accessible Kitchen, Accessible Central Living Area
Additional Rooms: Bonus Room, Den/Library/Office, Family Room, Inside Utility, Loft
Appliances: Convection Oven, Dishwasher, Disposal, Dryer, Electric Water Heater, Microwave, Range, Range Hood, Refrigerator, Washer
Association Amenities: Park, Trail(s)
Community Features: Deed Restrictions, Park, Sidewalks, Street Lights
Days on Site: 12
Directions: Take Little Road towards Chittamwood Blvd. Turn left onto Kish Blvd. Turn right onto Torchwood Dr. Turn right onto Tawnyberry Ct. Turn left onto Flatwood Ct. Destination will be on the right.
Exterior: Block, Concrete, Stucco
Fencing: Vinyl
Fireplace: Electric, Family Room, Non Wood Burning
Fireplace Y/N: Yes
Flood Zone Code: X
Flooring: Carpet, Ceramic Tile, Luxury Vinyl, Tile
Foundation: Block, Slab
Garage Dimensions: 30x20
HOA Fee: 330/ Annually
HOA Y/N: Yes
Home Warranty Y/N: No
Listing Terms: Cash, Conventional, FHA, VA Loan
Lot: Conservation Area, Cul-De-Sac, Landscaped, Near Golf Course, Near Public Transit, Sidewalk
Lot Dimensions: 0.18
Other Equipment: Irrigation Equipment, Private Yard
Ownership: Fee Simple
Parking: Driveway, Garage Door Opener, Garage Faces Rear
Parking Notes: Driveway, Garage Door Opener, Garage Faces Rear
Patio/Porch: Covered, Screened
Pets Allowed: Yes
Pets Restrictions: Confirm with HOA
Property Attached Y/N: No
Property Sub-Type: Single Family Residence
Security: Security System Owned
Sewer: Public Sewer
Showing Instructions: Supra Lock Box, ShowingTime
Special Sale Provisions: None
Utilities: BB/HS Internet Available, Fire Hydrant, Sewer Connected, Sprinkler Meter
Vegetation: Trees/Landscaped, Wooded
Water: Public
Water Access Y/N: No
Windows: Aluminum Frames, Blinds, Double Pane Windows, Rods, Shades, Window Treatments
Zoning: R4
Room Sizes
Primary Bedroom: 15.9x13.7
Kitchen: 15.6x15.3
Living Room: 19.11x21.1
Family Room: 17.1x22.3
Bedroom 2: 11.2x12.7
Bedroom 3: 15.3x11.1
Office: 11.11x12.4
Loft: 17.9x13.1
Dining Room: 13.7x14.11
Primary Bathroom: 8.11x12.1
Bedroom 4: 11.11x12.4
Balcony/Porch/Lanai: 14.9x9.6
Bathroom 2: 8.2x4.1
Bathroom 3: 5x9.6
Local Schools
High School: J.W. Mitchell High-PO
Middle School: Seven Springs Middle-PO
Elementary School: Trinity Oaks Elementary
Listed By / Shown By
Listed By
Agency Name: KELLER WILLIAMS ST PETE REALTY
Agency Contact: murraycoleman@kw.com
Shown By
Agent Name: Beverley Hibbert, Broker Associate
Agent Phone: Cell: (386) 717-1153
Agency Title: Adams Cameron & Co. REALTORS

Estimate Your Payment
Estimated Payment
$ 3,871.70 per month $3,193.45 Principal & Interest $503.25 Property Tax $175.00 Homeowner's InsuranceChange Payment Information


Member Participants (and their affiliated licensees, if applicable) shall indicate on their websites that IDX information is provided exclusively for consumers’ personal non-commercial use, that it may not be used for any purpose other than to identify prospective properties consumers may be interested in purchasing, that the data is deemed reliable but is not guaranteed by MLS GRID, and that the use of the MLS GRID Data may be subject to an end user license agreement prescribed by the Member Participant’s applicable MLS if any and as amended from time to time. MLS GRID may, at its discretion, require use of other disclaimers as necessary to protect Member Participant, and/or their MLS from liability.
Based on information submitted to the MLS GRID. All data is obtained from various sources and may not have been verified by broker or MLS GRID. Supplied Open House Information is subject to change without notice. All information should be independently reviewed and verified for accuracy. Properties may or may not be listed by the office/agent presenting the information.
Privacy Policy / DMCA Notice / ADA Accessibility


This site is hosted, designed and copyright
© 1994 - 2026 by
Delta Media Group, Inc. -- Patent Pending --
1501 Flatwood Court | MLS# TB8531195
This single family home located at 1501 Flatwood Court, Trinity, FL 34655 is currently listed for sale with an asking price of $600,000. This property was built in 2004 and has 4 bedrooms and 3 full baths with 2925 sq. ft. Flatwood Court is located in the THOUSAND OAKS subdivision. Search THOUSAND OAKS real estate on beverleyhibbert.adamscameron.com today.